

Just Listed

Address
56 Suffolk Avenue, Kitchener, ON
Price
$ 699,900
Property Attributes
- ID#40865362
- TypeSingle Family
- Listing Status Active
- MunicipalityKitchener
- CityKitchener
- AreaKitchener
- Neighbourhood226 - Stanley Park/Centreville
- Postal CodeN2B 1H5
- StyleBungalow
- Year Built1953
- Price$ 699,900
- Bedrooms3
- Bathrooms2
- Half Bathrooms0
- Sqr Footage1994
Data Source:
Canadian Real Estate Association (CREA)
Property Description
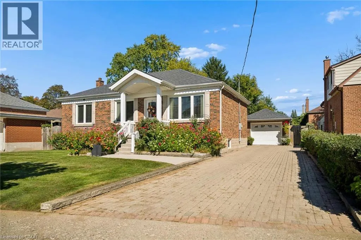
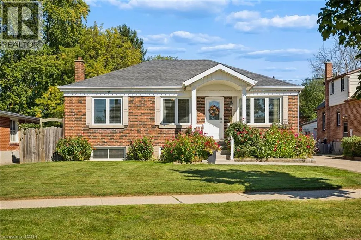
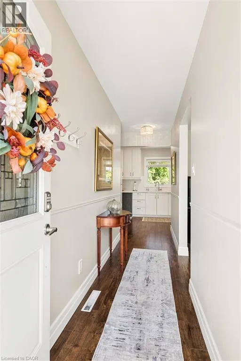
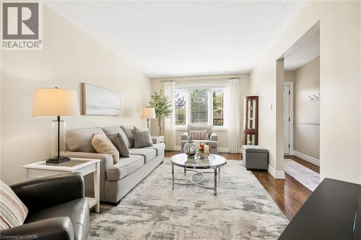
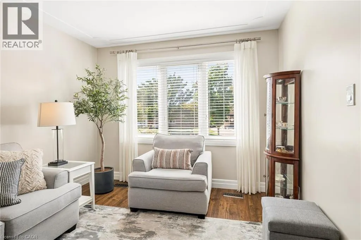
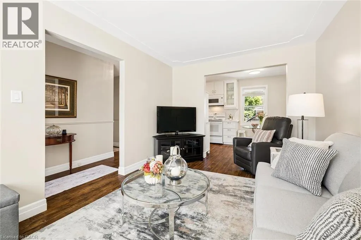
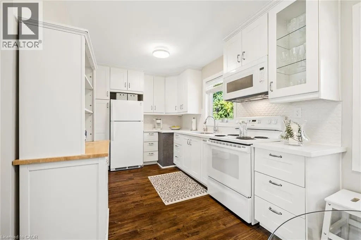
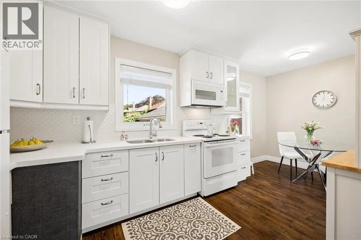
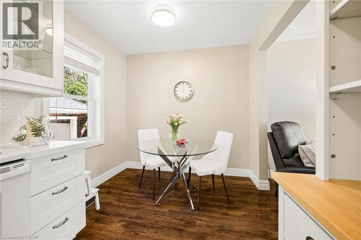
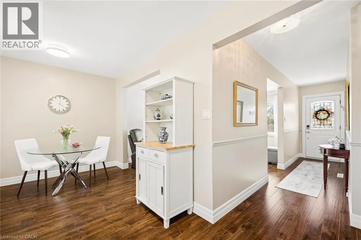
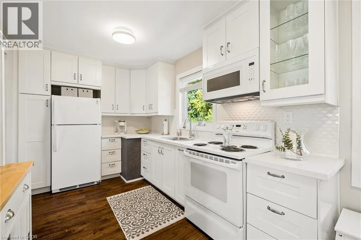
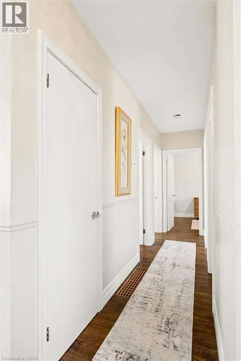
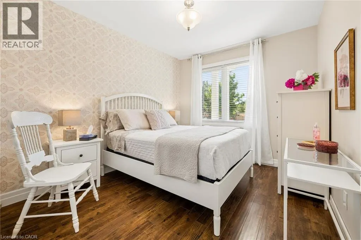
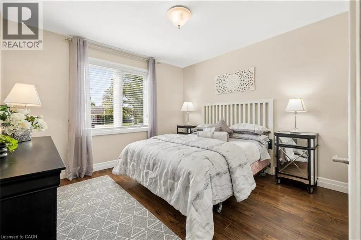
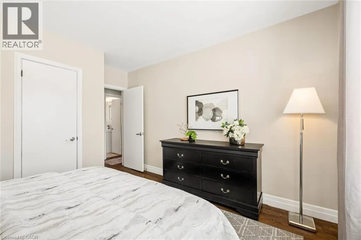
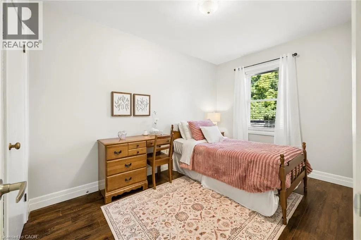
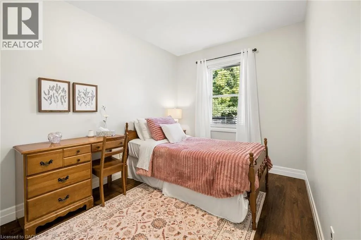
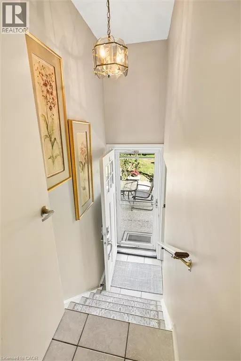
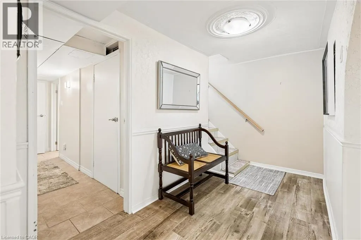
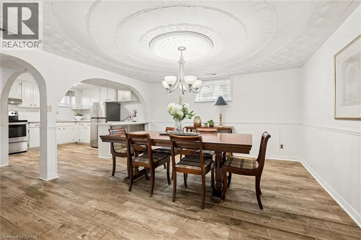
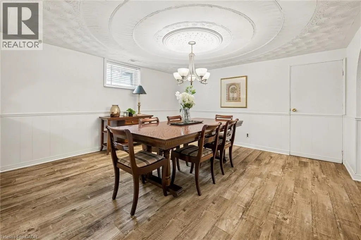
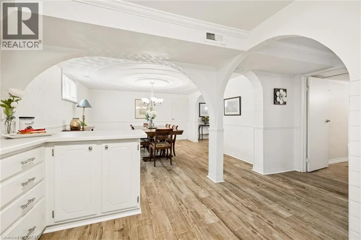
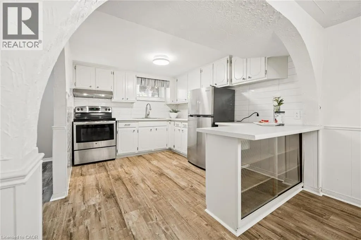
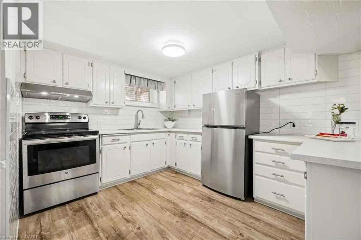
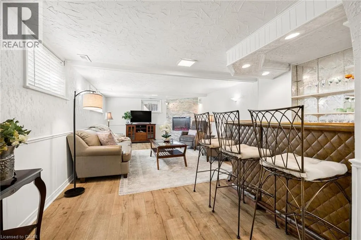
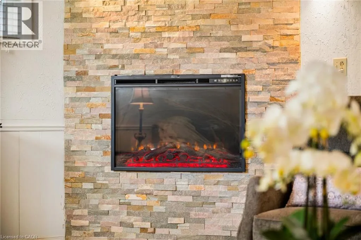
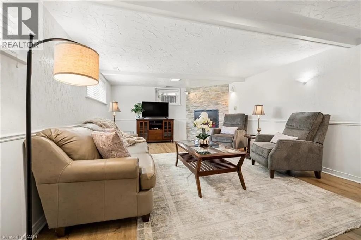
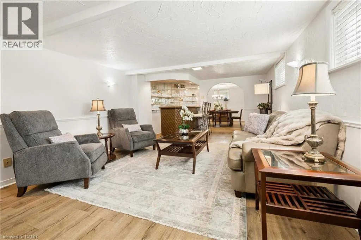
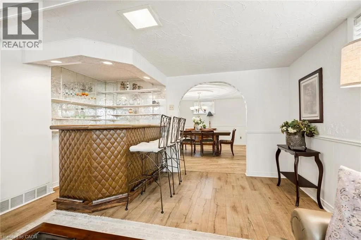
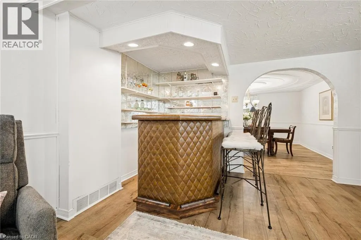
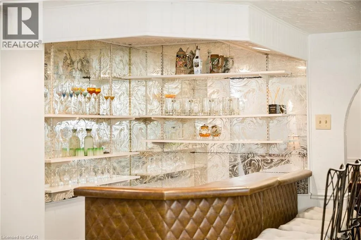
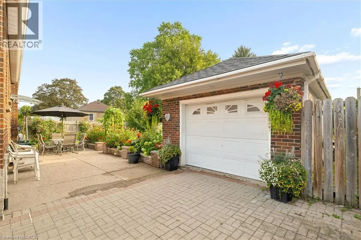
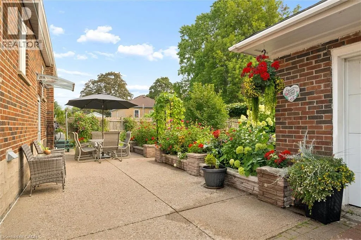
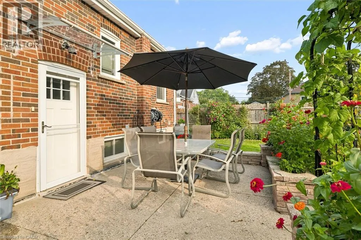
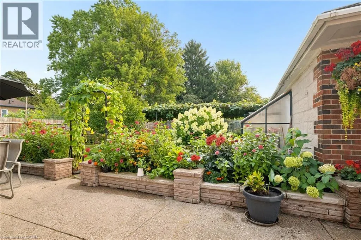
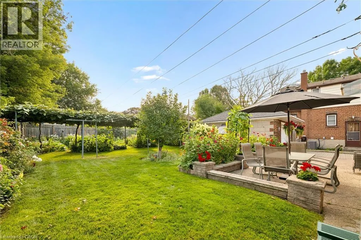
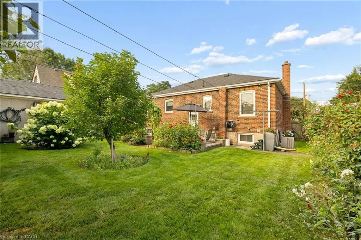
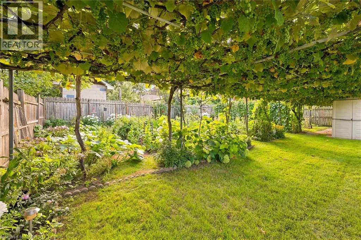
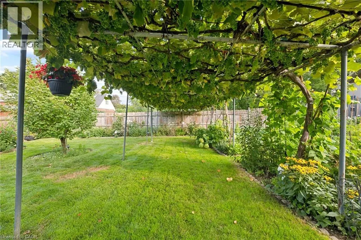
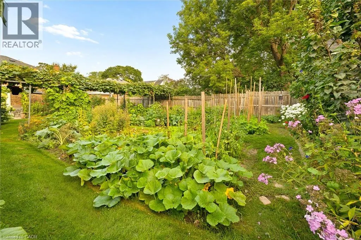
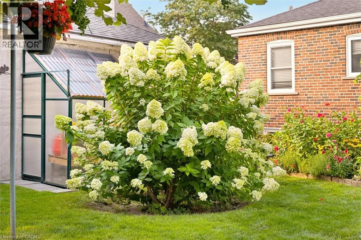
Beautifully updated, incredibly versatile and surrounded by gardens that would take a lifetime to recreate, 56 Suffolk Avenue offers something truly special in Kitchener’s established Rosemount neighbourhood. Set on an impressive 61 x 135 ft lot, this move-in-ready bungalow is equally suited to everyday family living, multigenerational needs or those who love to entertain. From the moment you arrive, the curb appeal stands out. Mature flower beds, a redesigned front porch, updated concrete walkway and spacious interlock driveway create a welcoming first impression and set the tone for the care that has gone into this home over the years. Inside, the carpet-free main floor features bright living spaces, an updated kitchen and three well-sized bedrooms. Downstairs, the layout offers exceptional flexibility with a large second kitchen, generous dining area and spacious recreation room. It is an ideal setup for extended family or in-law living, while also creating an incredible space for hosting holidays, family dinners and larger gatherings with ease. Outside is where this property truly becomes unforgettable. The backyard is filled with mature greenery, established grapevines and beautifully cultivated flower beds, creating a private oasis that feels lush, peaceful and full of character. Whether you love gardening, entertaining outdoors or simply enjoying a quiet backyard retreat, this is a space that has been lovingly established and is ready to be enjoyed. A detached garage adds additional room for storage, hobbies and projects, while the oversized lot provides the kind of space that is increasingly difficult to find. Significant updates include the redesigned front porch (2011), furnace and A/C (2015), kitchen (2016), Bavarian windows (2016), roof (2018), concrete walkway (2024). Thoughtfully modernized, beautifully maintained and designed with both connection and flexibility in mind, 56 Suffolk Avenue is ready for its next chapter. (id:7434)
General Features
| Features | Conservation/green belt, Paved driveway, Private Yard |
|---|---|
| Community Features | Community Centre |
| Property Type | Single Family |
| Zoning Description | R2A |
| Amenities | Park, Place of Worship, Playground, Public Transit, Schools, Shopping |
| Building Appliances | Dryer, Refrigerator, Stove, Washer, Microwave Built-in, Window Coverings |
| Building Architectural Style | Bungalow |
| Building Cooling Type | Central air conditioning |
| Location Description | Turn onto Krug St from River Rd E. Turn south on Sherwood Ave. Turn south on Suffolk Ave. |
| Parking Space Total | 5 |
| Building Type | House |
| Ownership Type | Freehold |
| Building.StoriesTotal | 1 |
Interior Features
| Building Fireplace Present | False |
|---|---|
| Building Heating Type | Forced air |
| Building Heating Fuel | Natural gas |
| Basement Development | Finished |
| Basement Type | Full (Finished) |
| Construction Style Attachment | Detached |
| Living Area Range | 1994 |
| Bedrooms | 3 |
Exterior Features
| Land Amenities | Park, Place of Worship, Playground, Public Transit, Schools, Shopping |
|---|---|
| Sewer | Municipal sewage system |
| Exterior Finish | Brick |
Room Details
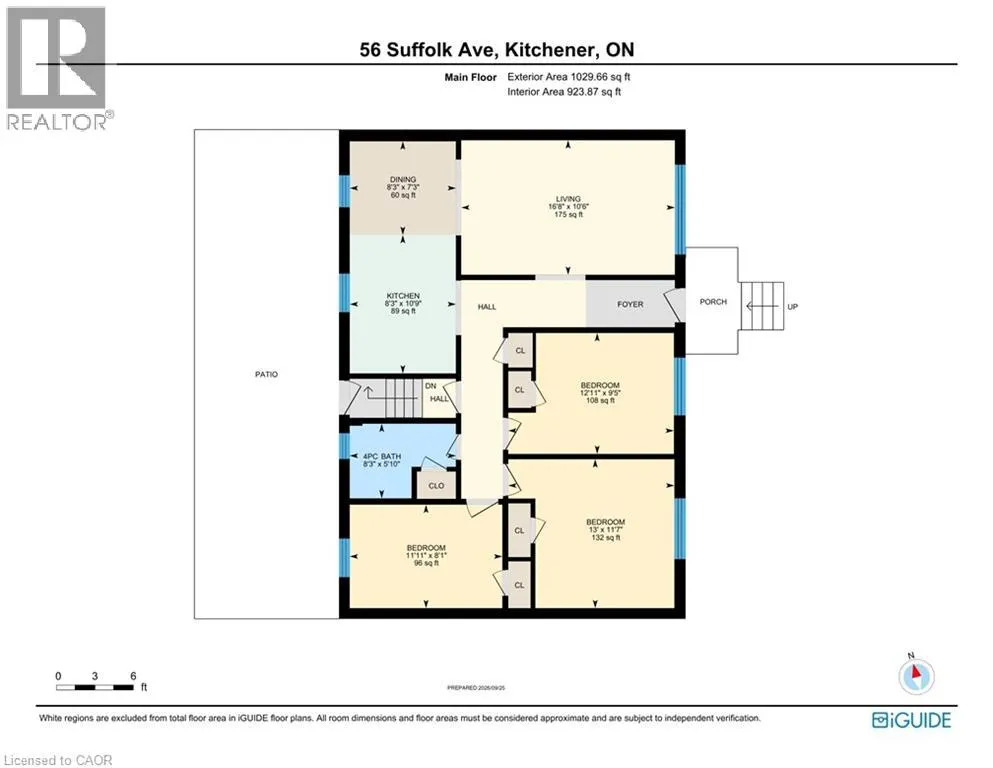
| Room | Dimensions | Level | Flooring | Details |
|---|---|---|---|---|
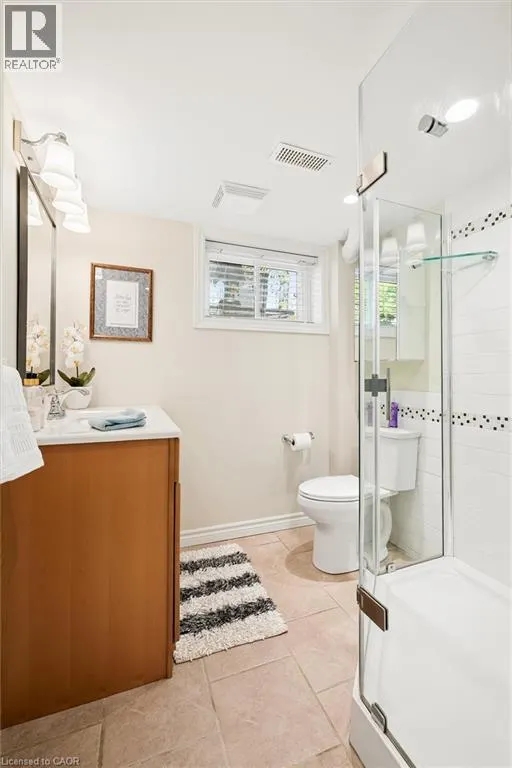
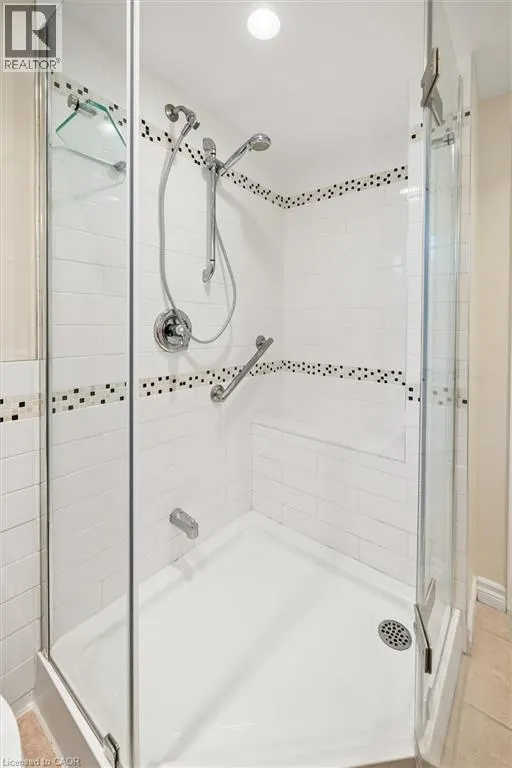
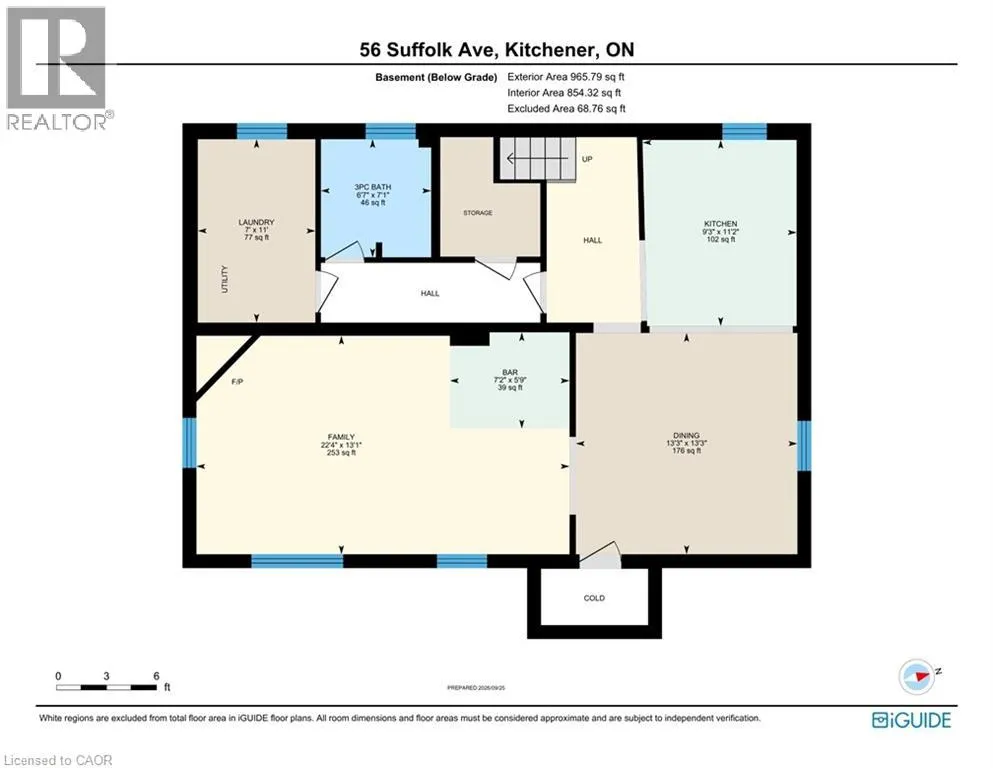
| 3pc Bathroom | 6'7'' x 7'1'' | Lower level | ||
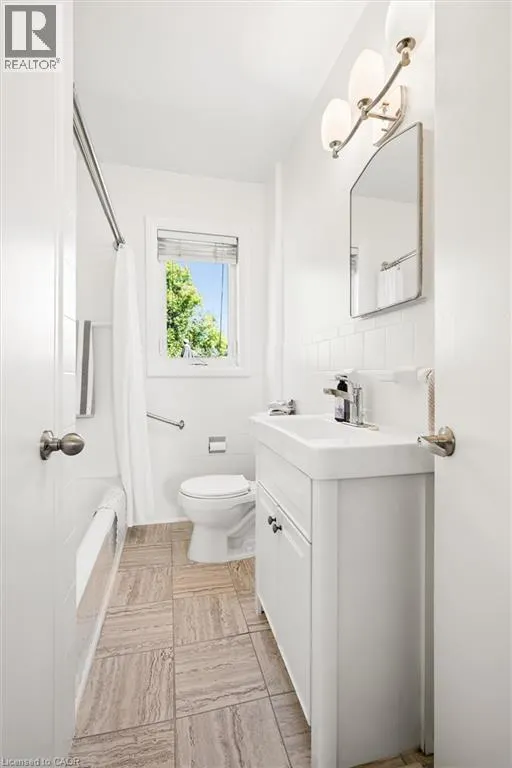
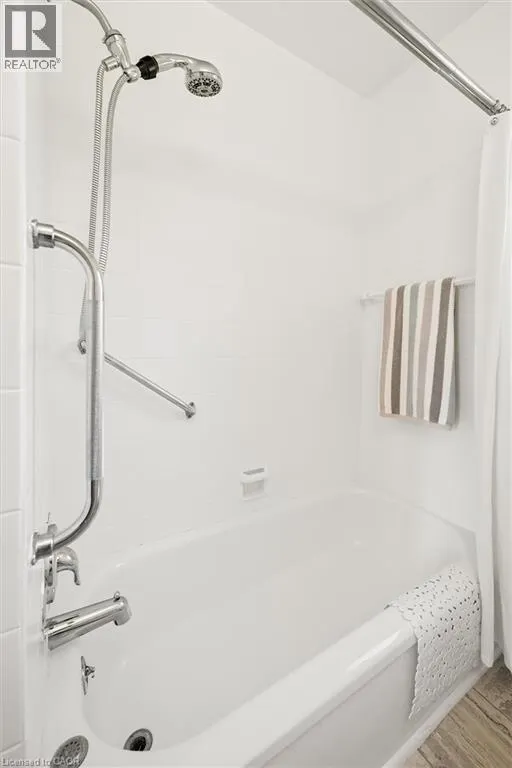
| 4pc Bathroom | 8'3'' x 5'10'' | Main level | ||
| Bedroom | 11'11'' x 8'1'' | Main level | ||
| Dining room | 8'3'' x 7'3'' | Main level | ||
| Family room | 22'4'' x 13'1'' | Lower level | ||
| Kitchen | 8'3'' x 10'9'' | Main level | ||
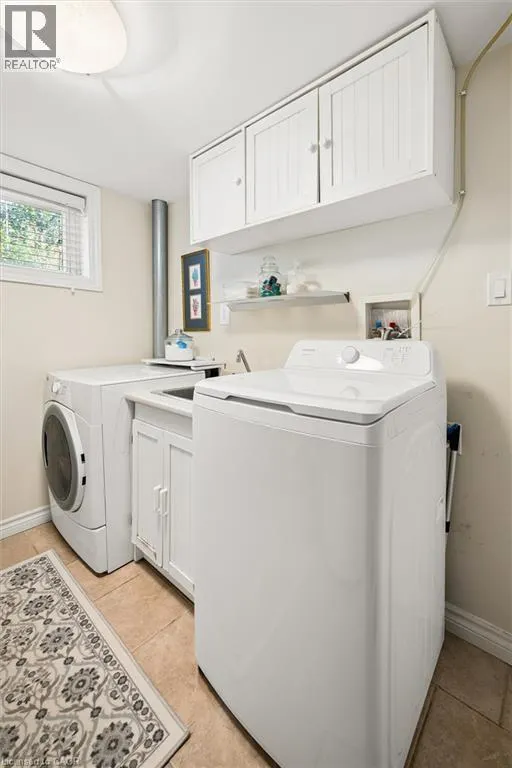
| Laundry room | 7'0'' x 11'0'' | Lower level | ||
| Living room | 16'8'' x 10'6'' | Main level | ||
| Primary Bedroom | 13'0'' x 11'7'' | Main level |
Amenities
- Views
- New Construction
- Adult 55+
- Lease To Own
- No Strata Fees
- Furnished
- Primary On Main
- Air Conditioning
- Seller Finance
- Green
- Fixer Upper
- Horse
- Golf
- Fireplace
- Deck
- Garage
- Basement
- Pool

Property vs Single Family Average in N2B 1H5
Price
Year Built
In The Neighbourhood
Just Listed
Kitchener
$ 699,900
- Type
- Single Family
- Size
- 2,130 SqFt
- Rooms
- 4 Beds + 2 Baths
RE/MAX Twin City Realty Inc.
Kitchener
$ 699,900
- Type
- Single Family
- Size
- 1,187 SqFt
- Rooms
- 4 Beds + 2 Baths
CENTURY 21 HERITAGE HOUSE LTD.
Kitchener
$ 899,900
- Type
- Single Family
- Size
- 2,140 SqFt
- Rooms
- 3 Beds + 2 Baths
RE/MAX Twin City Realty Inc.
Kitchener
$ 649,900
- Type
- Single Family
- Size
- 1,617 SqFt
- Rooms
- 3 Beds + 1.5 Baths
Keller Williams Home Group Realty, Brokerage
Kitchener
$ 739,900
- Type
- Single Family
- Size
- 2,368 SqFt
- Rooms
- 4 Beds + 2 Baths
Re/Max Twin City Realty Inc.
Kitchener
$ 1,600
- Type
- Single Family
- Size
- 1,536 SqFt
- Rooms
- 0 Beds + 1 Baths
RE/MAX REAL ESTATE CENTRE INC.
Kitchener
$ 1,300
- Type
- Single Family
- Size
- 500 SqFt
- Rooms
- 1 Beds + 1 Baths
CENTURY 21 HERITAGE HOUSE LTD.
Kitchener
$ 779,900
- Type
- Single Family
- Size
- 2,333 SqFt
- Rooms
- 3 Beds + 3 Baths
RE/MAX TWIN CITY REALTY INC.
Kitchener
$ 761,000
- Type
- Single Family
- Size
- 1,198 SqFt
- Rooms
- 4 Beds + 2.5 Baths
HOMELIFE MIRACLE REALTY LTD
