

Just Listed







Address
6 Eldale Road, Elmira, ON
Price
$ 1,695,000
Property Attributes
- ID#40866936
- TypeSingle Family
- Listing Status Active
- MunicipalityElmira
- CityElmira
- AreaElmira
- Neighbourhood550 - Elmira
- Postal CodeN3B 2C8
- StyleBungalow
- Year Built2002
- Price$ 1,695,000
- Bedrooms3+4
- Bathrooms3
- Half Bathrooms1
- Sqr Footage4940
- Lot Size0.576 Acres
Data Source:
Canadian Real Estate Association (CREA)
Property Description
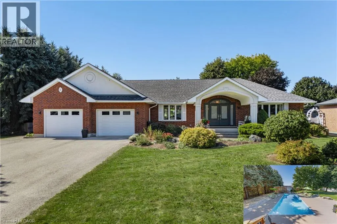
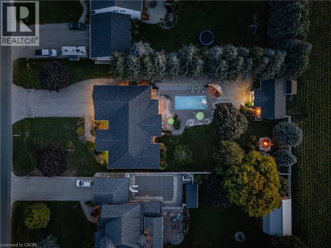
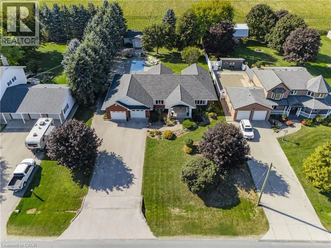
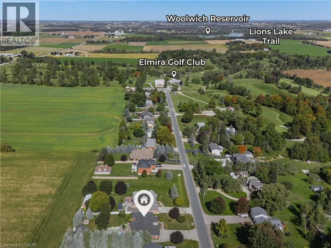
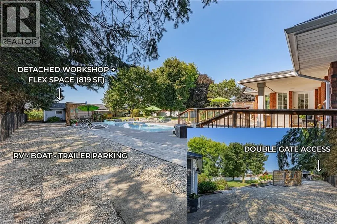
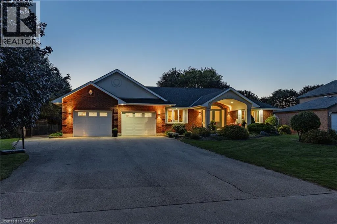
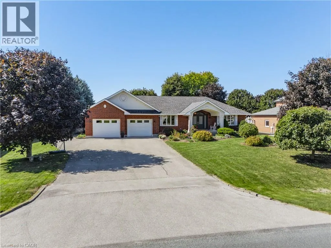
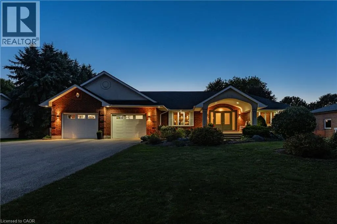
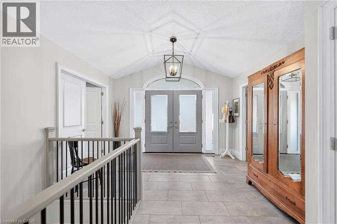
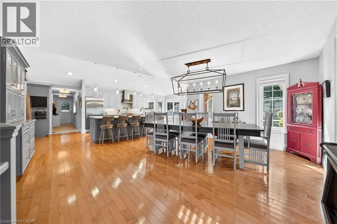
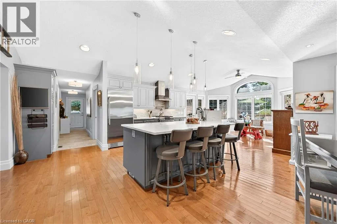
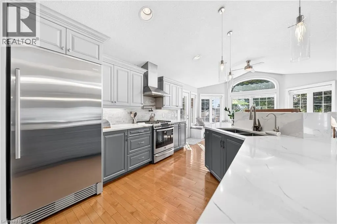
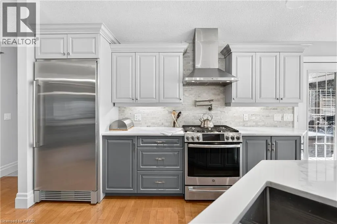
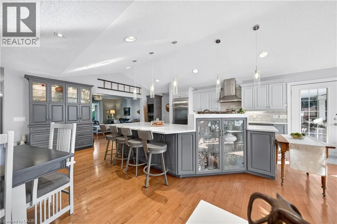
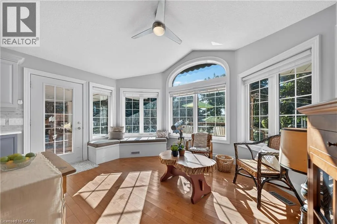
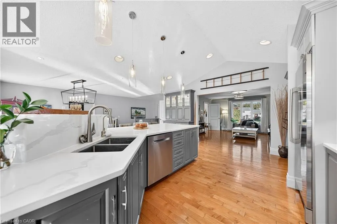
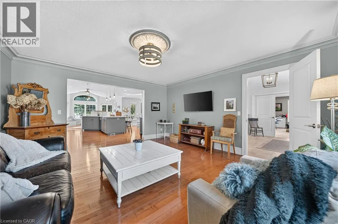
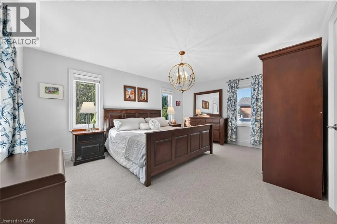
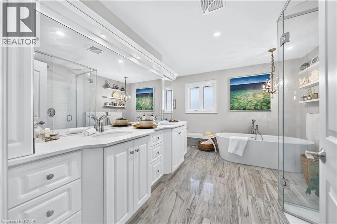
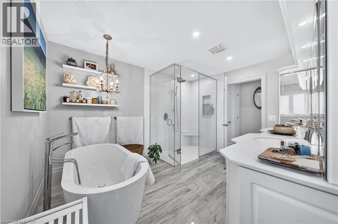
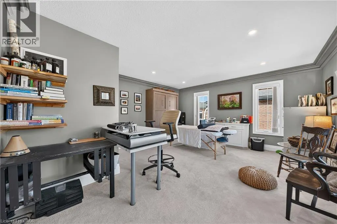
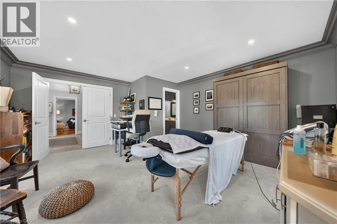
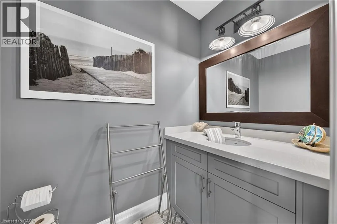
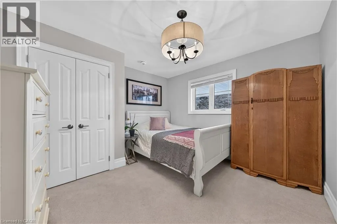
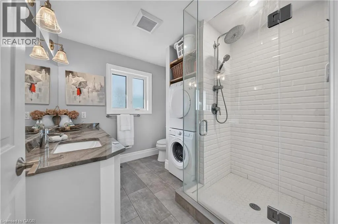
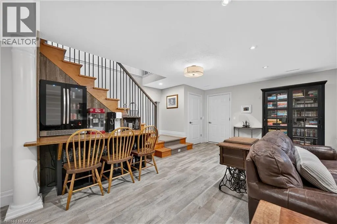
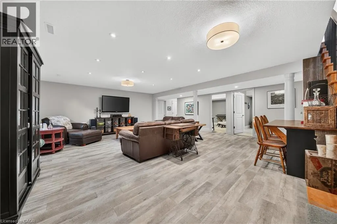
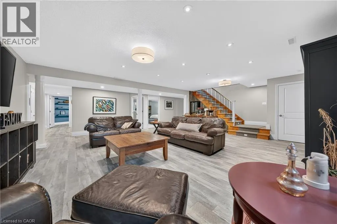
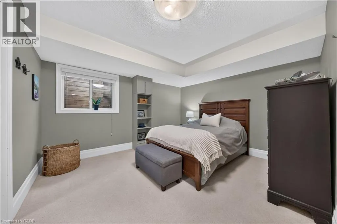
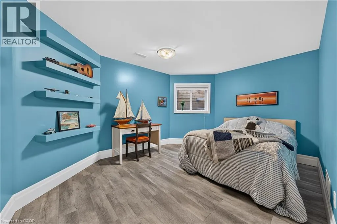
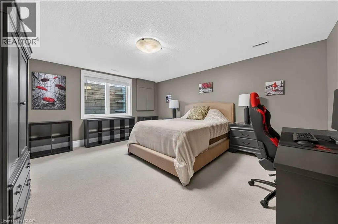
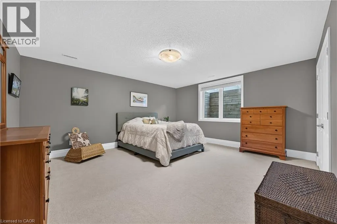
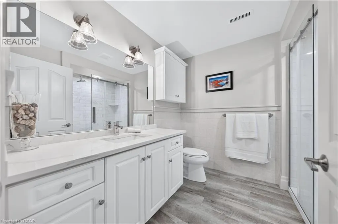
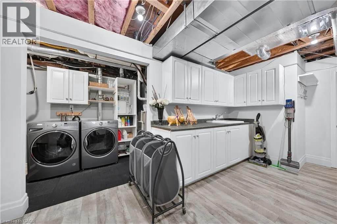
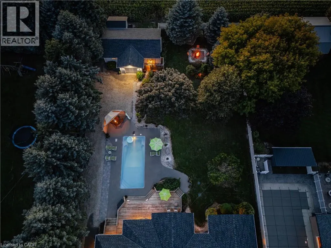
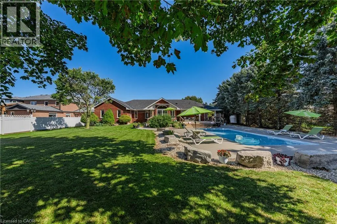
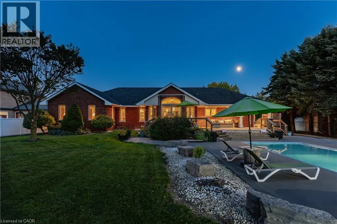
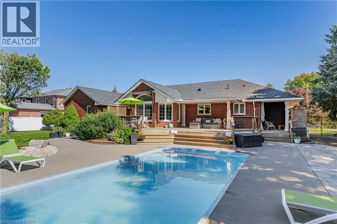
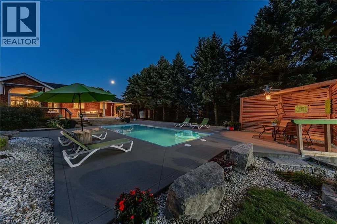
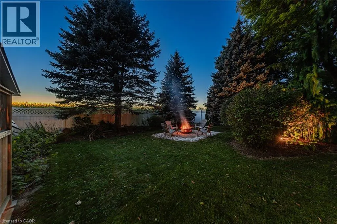
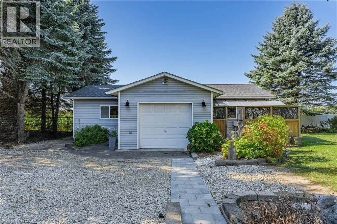
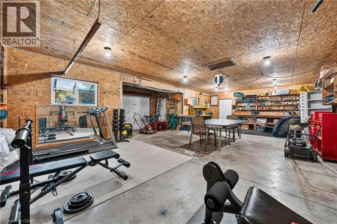
Welcome to 6 Eldale Rd, a beautifully updated executive bungalow set on a private 0.58-acre lot on the same street as Elmira Golf Club, within walking distance. With approx. $750K invested in improvements since purchase, this exceptional home offers 4,941 SF of finished living space, 3+4 bdrms & 4 baths, combining true main-floor living with flexibility for entertaining, guests & multi-generational needs. The private SW-facing backyard overlooks open farmland & features an in-ground fibreglass saltwater pool, while a detached insulated 819 SF workshop/bonus garage with its own driveway & double-gate access adds versatility. The main level features hardwood, porcelain tile & natural wool carpeting in the bdrms. A spacious family rm with tray ceiling & large windows flows into the stunning custom kitchen with quartz counters, oversized island with seating, abundant cabinetry, custom built-ins & premium appliances. An integrated dining area offers space for larger gatherings, while the bright breakfast area features built-in bench seating, a large arched window & direct deck access. The main level includes 3 bdrms, incl. a generous primary suite with W/I closet & updated spa-like 5-pc ensuite, a front bdrm with built-in Murphy bed & 2-pc ensuite, plus a 3rd bdrm beside the 3-pc bath/laundry rm. The finished lower level adds 4 bdrm/flex rms, multiple egress windows, a 3-pc bath, large rec/games rm, wet bar/kitchenette, 2nd laundry area, excellent storage & walk-up/direct access to the attached garage—ideal for guests, in-law potential or flexible living. Outside, enjoy covered rear & side porches, deck awning, fire pit area, pool & peaceful farmland views. The detached insulated workshop/bonus garage offers one-vehicle parking, water & gas rough-ins & full fibre internet, also servicing the home—ideal for remote work or projects. An attached oversized double garage, approx. 8 driveway parking spaces & dedicated RV/boat/trailer parking complete this exceptional property. (id:7434)
General Features
| Features | Cul-de-sac, Southern exposure, Conservation/green belt, Wet bar, Paved driveway, Country residential, Sump Pump, Automatic Garage Door Opener, Private Yard |
|---|---|
| Community Features | Quiet Area, Community Centre |
| Property Type | Single Family |
| Zoning Description | R-2 |
| Amenities | Golf Nearby, Park, Place of Worship, Playground, Schools, Shopping |
| Building Appliances | Central Vacuum, Dishwasher, Dryer, Refrigerator, Stove, Water softener, Water purifier, Wet Bar, Washer, Hood Fan, Window Coverings, Garage door opener |
| Building Architectural Style | Bungalow |
| Building Cooling Type | Central air conditioning |
| Location Description | CHURCH STREET W TO ELDALE ROAD |
| Parking Space Total | 10 |
| Fixture | Ceiling fans |
| Foundation Type | Poured Concrete |
| Building Type | House |
| Ownership Type | Freehold |
| Building.StoriesTotal | 1 |
Interior Features
| Building Fireplace Present | False |
|---|---|
| Building Heating Type | Forced air |
| Building Heating Fuel | Natural gas |
| Basement Development | Finished |
| Basement Type | Full (Finished) |
| Construction Style Attachment | Detached |
| Living Area Range | 4940 |
| Bedrooms | 3+4 |
Exterior Features
| Pool Type | Inground pool |
|---|---|
| Structure | Workshop, Shed, Porch |
| Land Amenities | Golf Nearby, Park, Place of Worship, Playground, Schools, Shopping |
| Landscape Features | Landscaped |
| Sewer | Septic System |
| Exterior Finish | Brick, Stucco |
| Fence Type | Fence |
Room Details
| Room | Dimensions | Level | Flooring | Details |
|---|---|---|---|---|
| 2pc Bathroom | 7'0'' x 3'10'' | Main level | ||
| 3pc Bathroom | 9'0'' x 8'3'' | Main level | ||
| 5pc Ensuite bath | 14'10'' x 12'5'' | Main level | ||
| Bedroom | 11'7'' x 11'6'' | Main level | ||
| Cold room | 15'11'' x 5'9'' | Basement | ||
| Dining room | 18'0'' x 13'6'' | Main level | ||
| Family room | 15'6'' x 15'1'' | Main level | ||
| Foyer | 18'0'' x 12'6'' | Main level | ||
| Kitchen | 29'3'' x 14'6'' | Main level | ||
| Office | 11'5'' x 10'8'' | Basement | ||
| Primary Bedroom | 13'2'' x 16'7'' | Main level | ||
| Recreation room | 21'9'' x 23'11'' | Basement | ||
| Storage | 9'6'' x 19'9'' | Basement | ||
| Utility room | 5'4'' x 16'11'' | Basement |
Amenities
- Views
- New Construction
- Adult 55+
- Lease To Own
- No Strata Fees
- Furnished
- Primary On Main
- Air Conditioning
- Seller Finance
- Green
- Fixer Upper
- Horse
- Golf
- Fireplace
- Deck
- Garage
- Basement
- Pool

Property vs Single Family Average in N3B 2C8
Price
Year Built
In The Neighbourhood
Just Listed
Elmira
$ 839,900
- Type
- Single Family
- Size
- 2,784 SqFt
- Rooms
- 4 Beds + 3.5 Baths
Royal LePage Wolle Realty
Elmira
$ 789,900
- Type
- Single Family
- Size
- 1,747 SqFt
- Rooms
- 3 Beds + 2.5 Baths
Royal LePage Wolle Realty
Elmira
$ 999,900
- Type
- Single Family
- Size
- 3,073 SqFt
- Rooms
- 4 Beds + 2.5 Baths
Re/Max Twin City Realty Inc.
Open House
Elmira
$ 849,900
- Type
- Single Family
- Size
- 1,961 SqFt
- Rooms
- 3 Beds + 2.5 Baths
Royal LePage Wolle Realty
Elmira
$ 979,000
- Type
- Single Family
- Size
- 2,802 SqFt
- Rooms
- 4 Beds + 2.5 Baths
Chestnut Park Realty Southwestern Ontario Limited
Elmira
$ 760,000
- Type
- Single Family
- Size
- 1,740 SqFt
- Rooms
- 3 Beds + 2.5 Baths
Real Broker Ontario Ltd.
Elmira
$ 2,795
- Type
- Single Family
- Size
- 1,664 SqFt
- Rooms
- 3 Beds + 2.5 Baths
Chestnut Park Realty Southwestern Ontario Ltd., Brokerage
Elmira
$ 1,049,900
- Type
- Single Family
- Size
- 3,044 SqFt
- Rooms
- 3 Beds + 2.5 Baths
Royal LePage Wolle Realty
