

Just Listed

Address
204 Delamere Avenue, Stratford, ON
Price
$ 1,300,000
Property Attributes
- ID#X13829822
- TypeSingle Family
- Listing Status Active
- MunicipalityStratford
- CityStratford
- AreaStratford
- NeighbourhoodStratford
- Postal CodeN5A 4Z5
- Style
- Price$ 1,300,000
- Bedrooms4
- Bathrooms1
- Half Bathrooms1
Data Source:
Canadian Real Estate Association (CREA)
Property Description
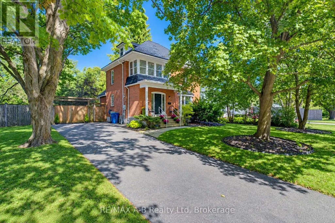
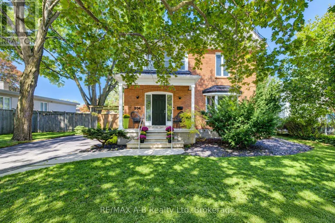
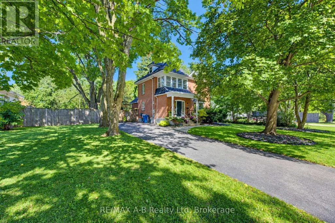
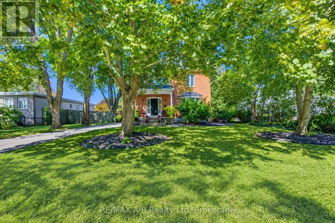
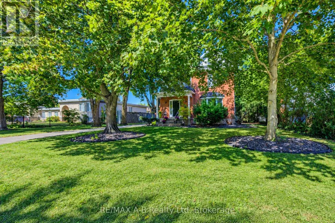
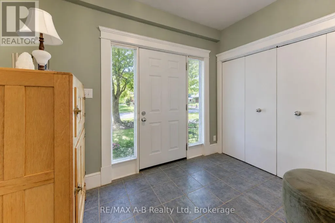
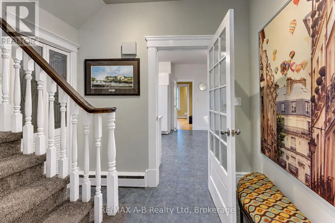
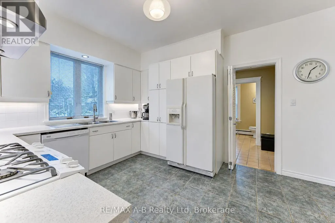
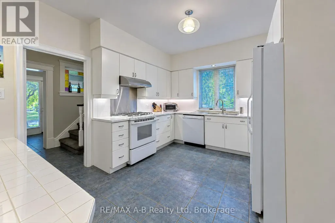
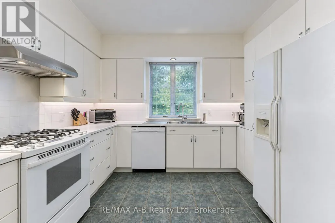
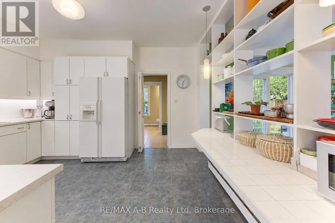
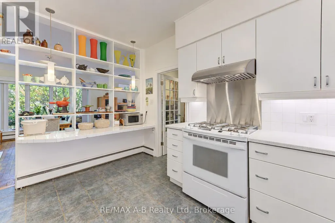
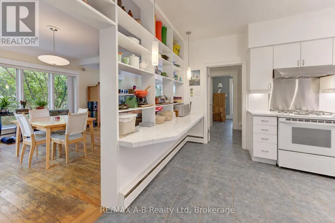
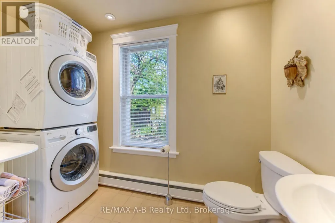
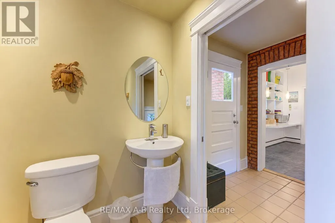
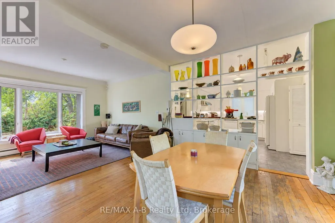
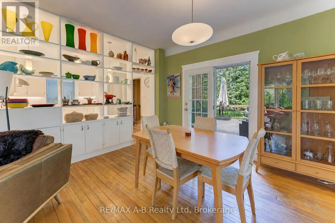
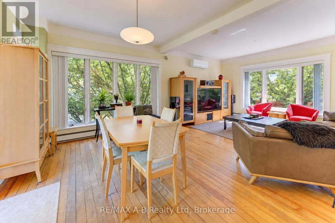
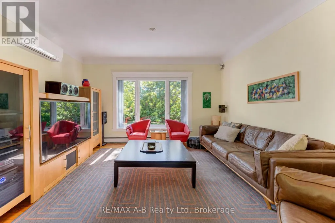
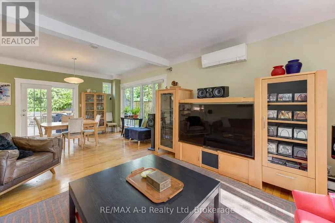
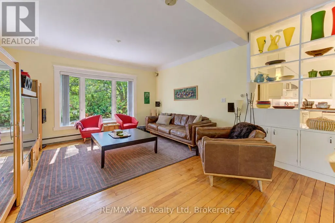
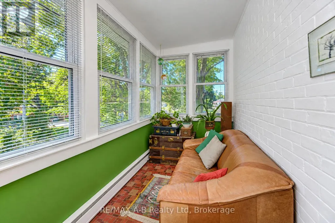
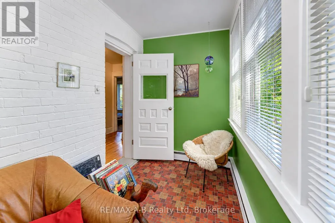
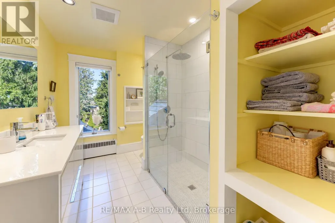
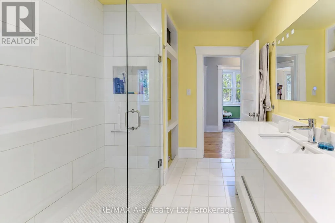
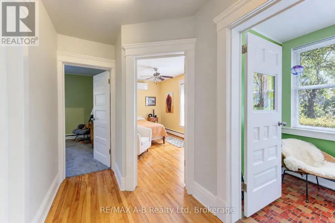
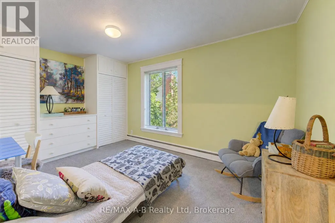
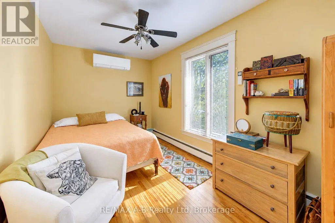
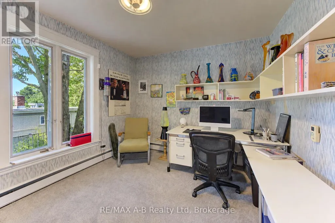
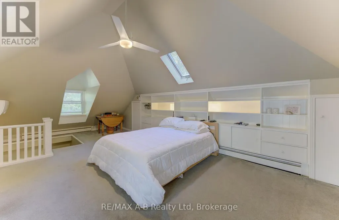
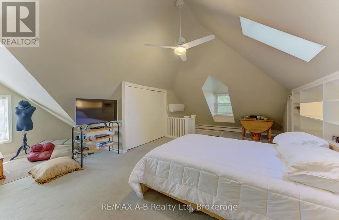
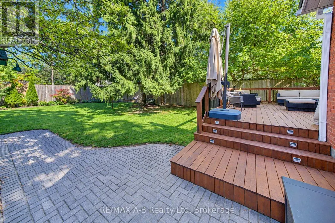
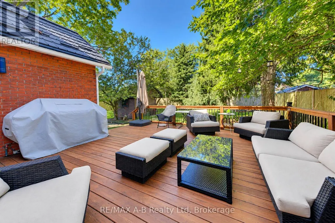
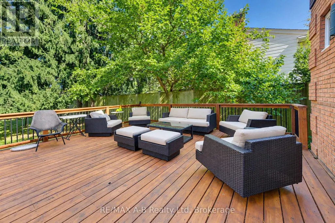
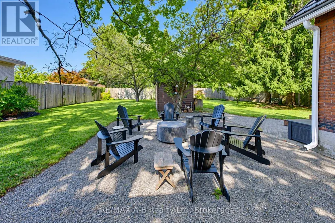
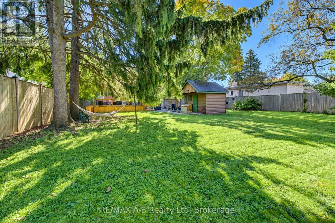
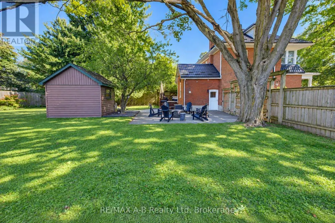
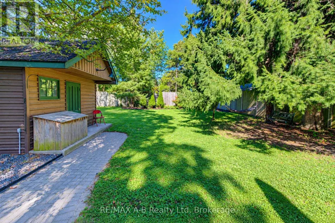
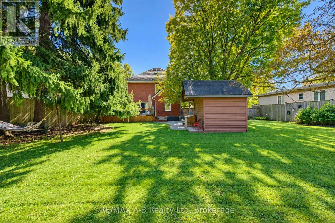
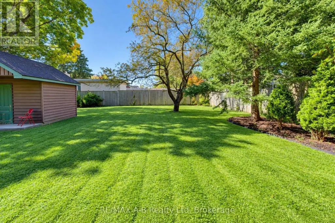
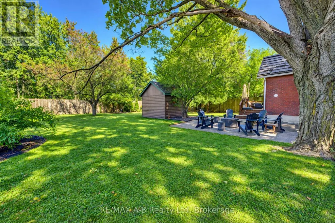
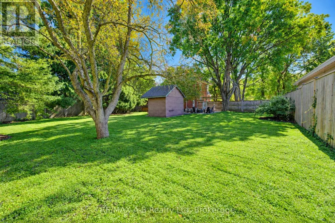
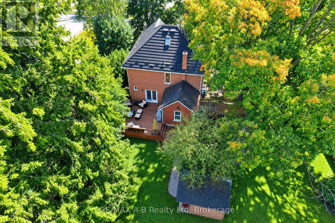
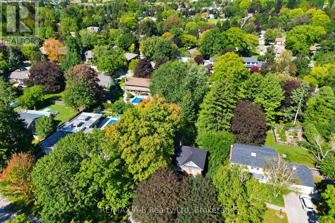
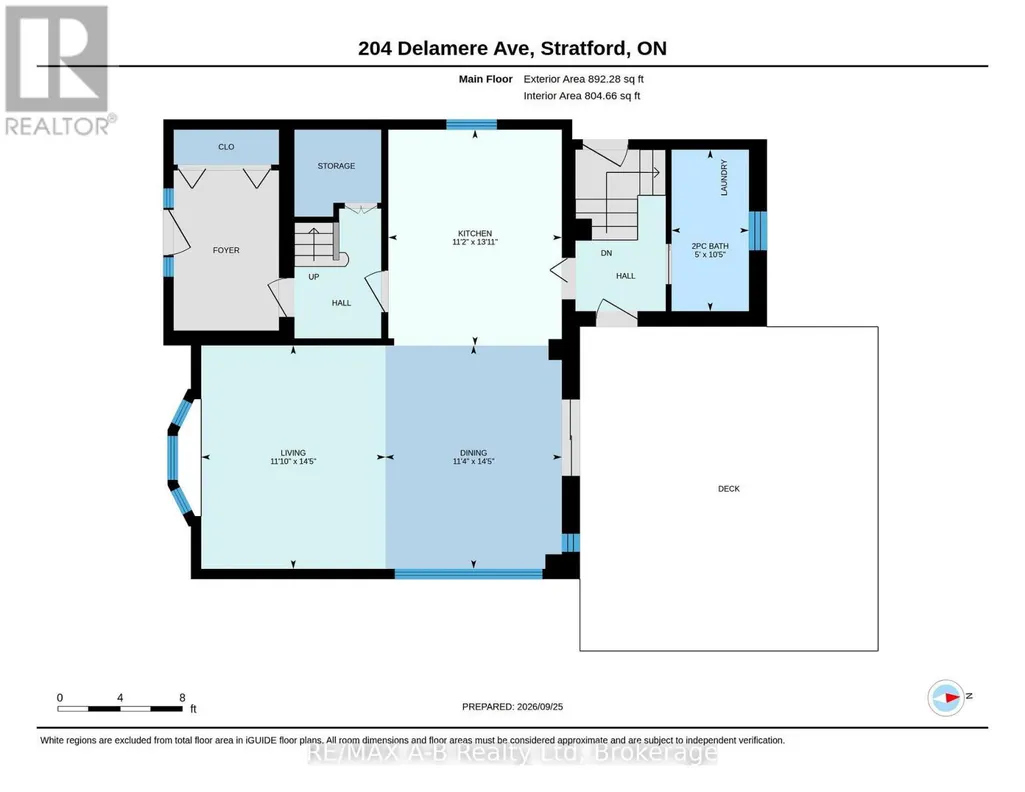
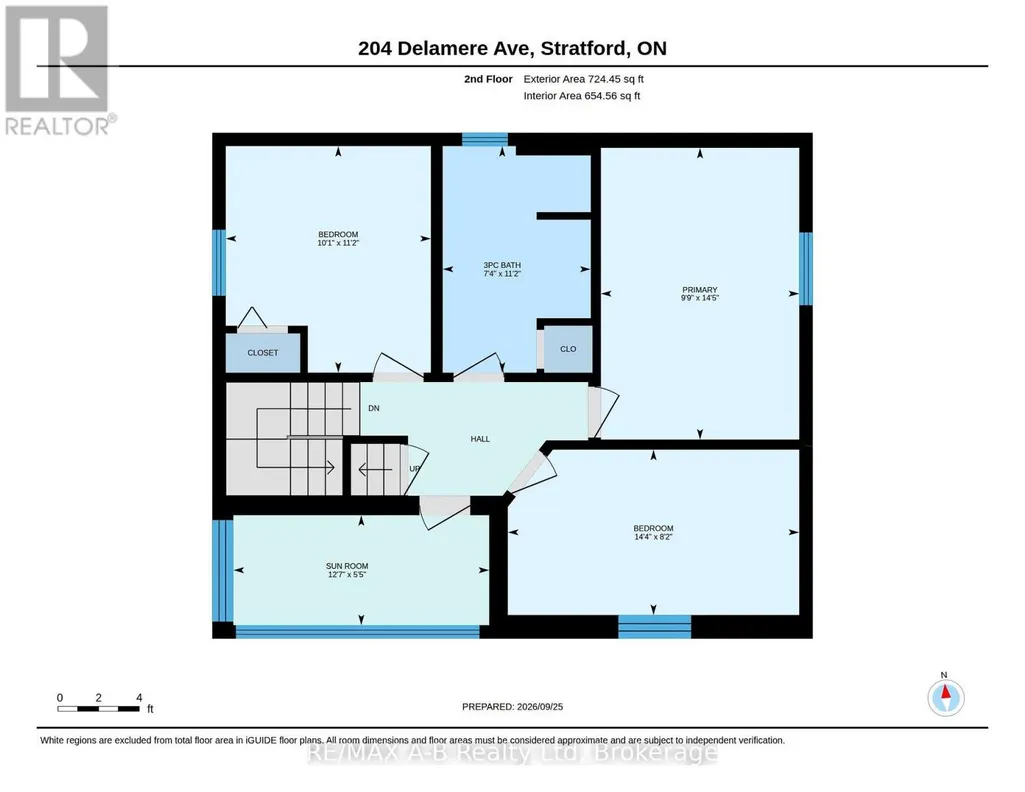
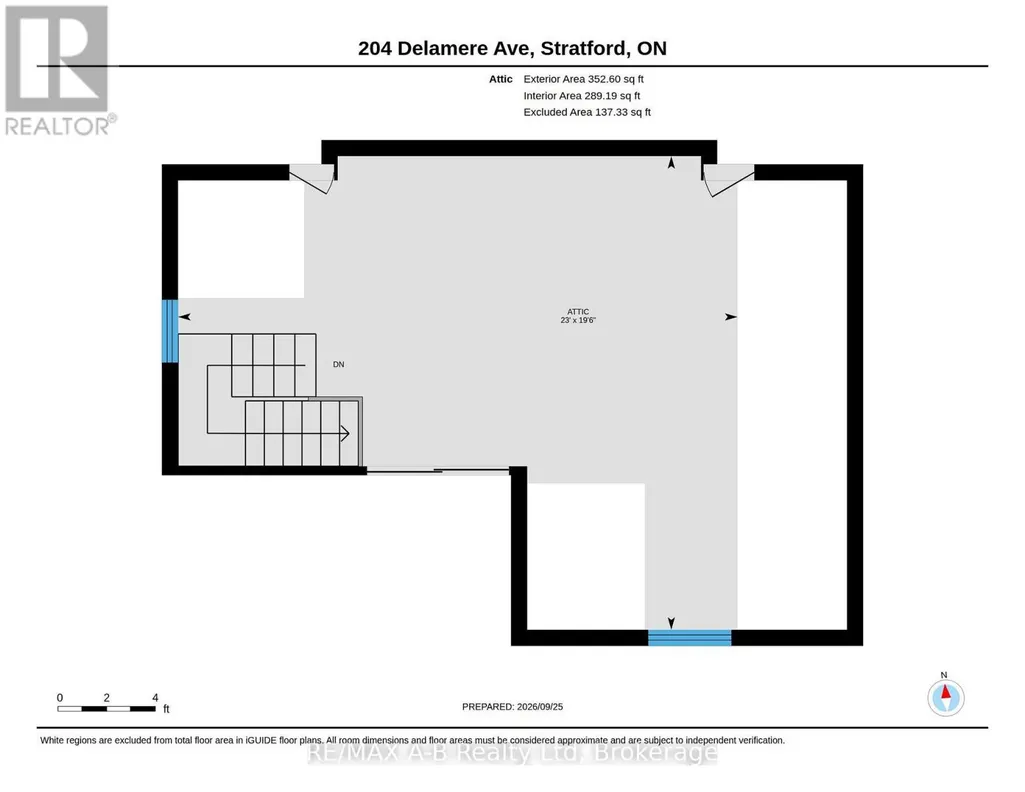
Step into the exceptional charm of this century home, where timeless character meets modern living. Situated on an expansive 86.89 X 150 ft lot along one of the city's most desirable streets and within a few minute walk to the Avon river, this property offers an abundance of space, privacy and endless possibilities. From its classic century-home appeal to its modern touches, every element invites you to experience a lifestyle that is effortless. The impressive grounds provide a rare sense of scale and tranquility, creating the perfect setting for entertaining, relaxing, and enjoying the beauty of your own private retreat. This stunning two-and-a-half-story home offers an open-concept main floor with a two-piece bath and French doors to a large deck and backyard. On the second floor, three bedrooms, a three-piece bath and a beautiful sunroom. The attic is a large bedroom with a skylight. There is no garage on the property but plenty of room to build one. A truly special property that blends heritage, character and modern sophistication in a setting that feels warm and welcoming. (id:7434)
General Features
| Property Type | Single Family |
|---|---|
| Zoning Description | R1A |
| CommunityName | Stratford |
| Building Age | 100+ years |
| Building Appliances | Water softener, Water Heater, Dishwasher, Dryer, Stove, Washer, Refrigerator |
| Building Cooling Type | Wall unit |
| Location Description | Cross Streets: Delamere and Guthrie. ** Directions: East on Delamere from Mornington. House on the right side between Haig St and Morison Street. |
| Parking Space Total | 3 |
| Foundation Type | Stone |
| Building Type | House |
| Ownership Type | Freehold |
| Building.StoriesTotal | 2 |
Interior Features
| Building Fireplace Present | False |
|---|---|
| Building Heating Type | Baseboard heaters, Heat Pump |
| Building Heating Fuel | Electric, Natural gas |
| Basement Development | Unfinished |
| Basement Type | Full (Unfinished) |
| Construction Style Attachment | Detached |
| Living Area Range | 1500 |
| Bedrooms | 4 |
Exterior Features
| Structure | Deck |
|---|---|
| Landscape Features | Landscaped |
| Sewer | Sanitary sewer |
| Exterior Finish | Brick |
Room Details
| Room | Dimensions | Level | Flooring | Details |
|---|---|---|---|---|
| Bathroom | 3.17 m x 1.52 m | Main level | 1.52 m | |
| Bedroom | 7.01 m x 5.94 m | Third level | 5.94 m | |
| Dining room | 4.38 m x 3.46 m | Main level | 3.46 m | |
| Kitchen | 4.24 m x 3.4 m | Main level | 3.4 m | |
| Living room | 4.38 m x 3.61 m | Main level | 3.61 m | |
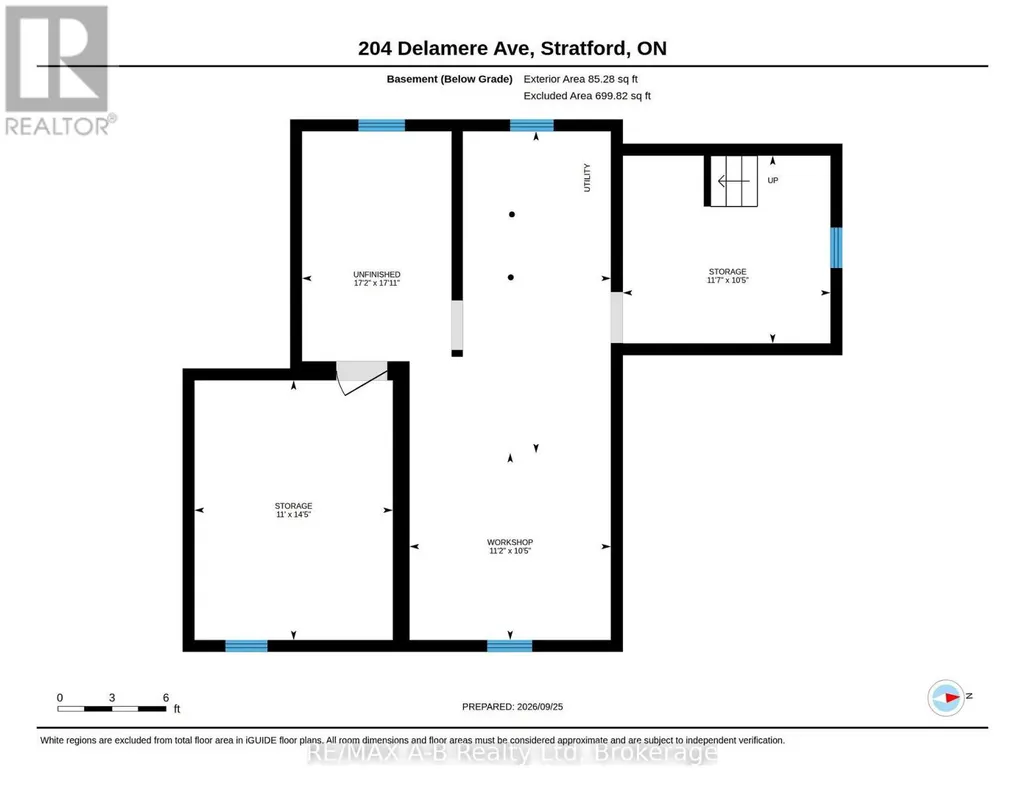
| Other | 4.4 m x 3.36 m | Basement | 3.36 m | |
| Primary Bedroom | 4.38 m x 2.98 m | Second level | 2.98 m | |
| Sunroom | 3.84 m x 1.65 m | Second level | 1.65 m | |
| Workshop | 3.41 m x 3.17 m | Basement | 3.17 m |
Amenities
- Views
- New Construction
- Adult 55+
- Lease To Own
- No Strata Fees
- Furnished
- Primary On Main
- Air Conditioning
- Seller Finance
- Green
- Fixer Upper
- Horse
- Golf
- Fireplace
- Deck
- Garage
- Basement
- Pool

Property vs Single Family Average in N5A 4Z5
Price
In The Neighbourhood
Just Listed
Stratford
$ 599,900
- Type
- Single Family
- Rooms
- 3 Beds + 2 Baths
Sutton Group - First Choice Realty Ltd.
Just Listed
Stratford
$ 899,900
- Type
- Single Family
- Rooms
- 5 Beds + 3 Baths
Royal LePage Hiller Realty
Just Listed
Stratford
$ 429,000
- Type
- Single Family
- Size
- 1,307 SqFt
- Rooms
- 3 Beds + 2 Baths
RE/MAX CHARLOTTETOWN REALTY
Just Listed
Stratford
$ 899,900
- Type
- Single Family
- Size
- 3,740 SqFt
- Rooms
- 5 Beds + 3 Baths
ROYAL LEPAGE PRINCE EDWARD REALTY
Just Listed
Stratford
$ 1,999,000
- Type
- Single Family
- Rooms
- 5 Beds + 3.5 Baths
CHESTNUT PARK REAL ESTATE LIMITED
Stratford
$ 649,900
- Type
- Single Family
- Rooms
- 3 Beds + 1.5 Baths
Home and Company Real Estate Corp Brokerage
Stratford
$ 399,000
- Type
- Single Family
- Rooms
- 2 Beds + 1 Baths
Sutton Group - First Choice Realty Ltd.
Stratford
$ 739,900
- Type
- Single Family
- Rooms
- 3 Beds + 2.5 Baths
Sutton Group - First Choice Realty Ltd.
